Industrial/Warehouse
ID 73839Updated
Lease
171 Pilkington Road
171 Pilkington Road
Panmure
Please contact us for price
- Size904 SQM
- Description
- Building Information
- Location
- Agents
- Enquire
Description
Panmure Yard & Warehouse
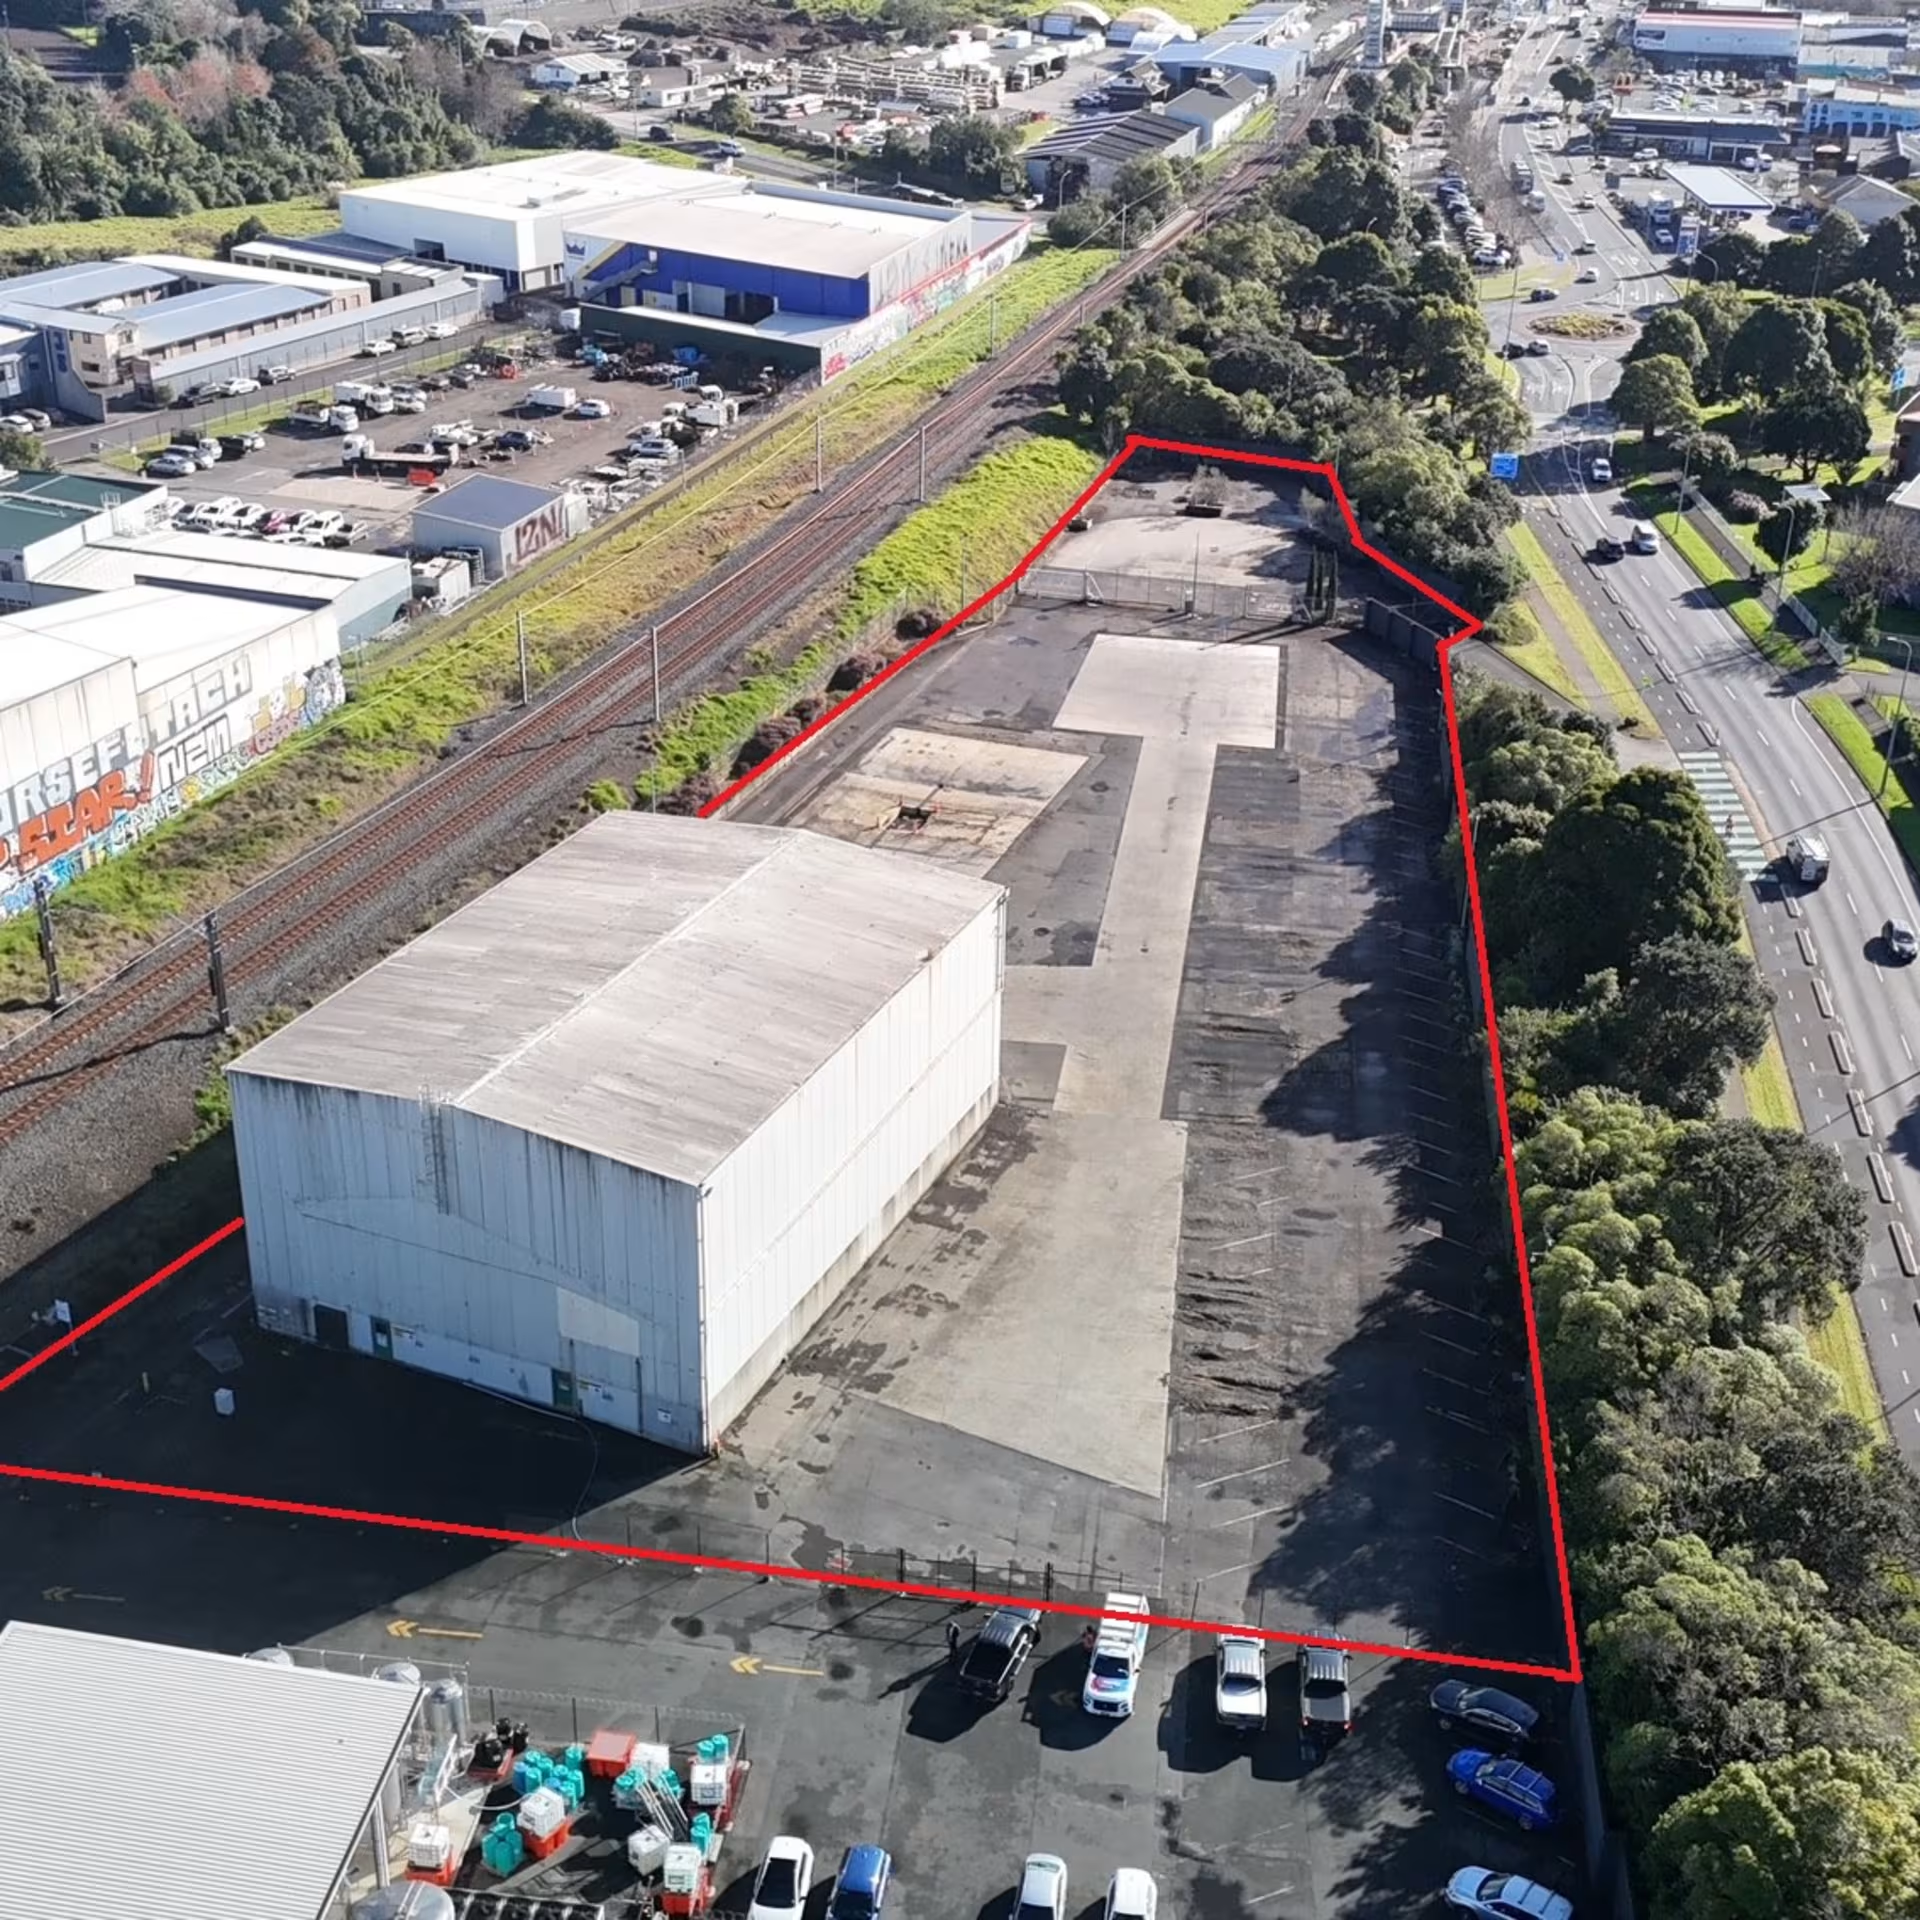
Available for lease is this high-stud warehouse and substantial sealed yard opportunity at 171 Pilkington Road, Point England.
The property provides approximately 904sqm of total building area, and 795sqm of high-stud clear-span warehouse supported with 109sqm ground floor office, situated on an approx. 8,398sqm sealed and secure yard. The warehouse is generous in height with approx. 13.6m stud height, and practical drive through capability.
The yard is fully secure and best suited to those tenants in the transport, logistics and construction like industry. The site is yet to be committed
The landlord is committed to improving the site prior to occupation, including resealing damaged tarseal areas and re-engineering the roadside entrance to better accommodate truck movements and improve entry and exit from both directions.
Key features:
* 904sqm total building area
* 795sqm high-stud clear-span warehouse
* 109sqm separate office (see drone photos) with shared bathrooms, private lunchroom, and seven car parks
* Approximately 8,398sqm sealed yard
* 13.6m stud height
* Roller door access
* Three-phase power
* Drive-through access
* Fully fenced and secure site
* Roadside entrance works and tarseal improvements planned
* Direct lease with landlord
Call now for more information or to arrange a viewing.
Available for lease is this high-stud warehouse and substantial sealed yard opportunity at 171 Pilkington Road, Point England.
The property provides approximately 904sqm of total building area, and 795sqm of high-stud clear-span warehouse supported with 109sqm ground floor office, situated on an approx. 8,398sqm sealed and secure yard. The warehouse is generous in height with approx. 13.6m stud height, and practical drive through capability.
The yard is fully secure and best suited to those tenants in the transport, logistics and construction like industry. The site is yet to be committed
The landlord is committed to improving the site prior to occupation, including resealing damaged tarseal areas and re-engineering the roadside entrance to better accommodate truck movements and improve entry and exit from both directions.
Key features:
* 904sqm total building area
* 795sqm high-stud clear-span warehouse
* 109sqm separate office (see drone photos) with shared bathrooms, private lunchroom, and seven car parks
* Approximately 8,398sqm sealed yard
* 13.6m stud height
* Roller door access
* Three-phase power
* Drive-through access
* Fully fenced and secure site
* Roadside entrance works and tarseal improvements planned
* Direct lease with landlord
Call now for more information or to arrange a viewing.
Location
Agents

Danny Guise
Director, Logistics & Industrial

Jeremy Barnett
Senior Director, Logistics & Industrial