




Office
ID MLNZL0018709New
Lease
Part Level 2, 204 Quay Street
204 Quay Street
Auckland Central, 1010
Please contact us for price
- Size813 SQM
- Description
- Building Information
- Location
- Agents
- Enquire
Description
Viaduct Harbour Office
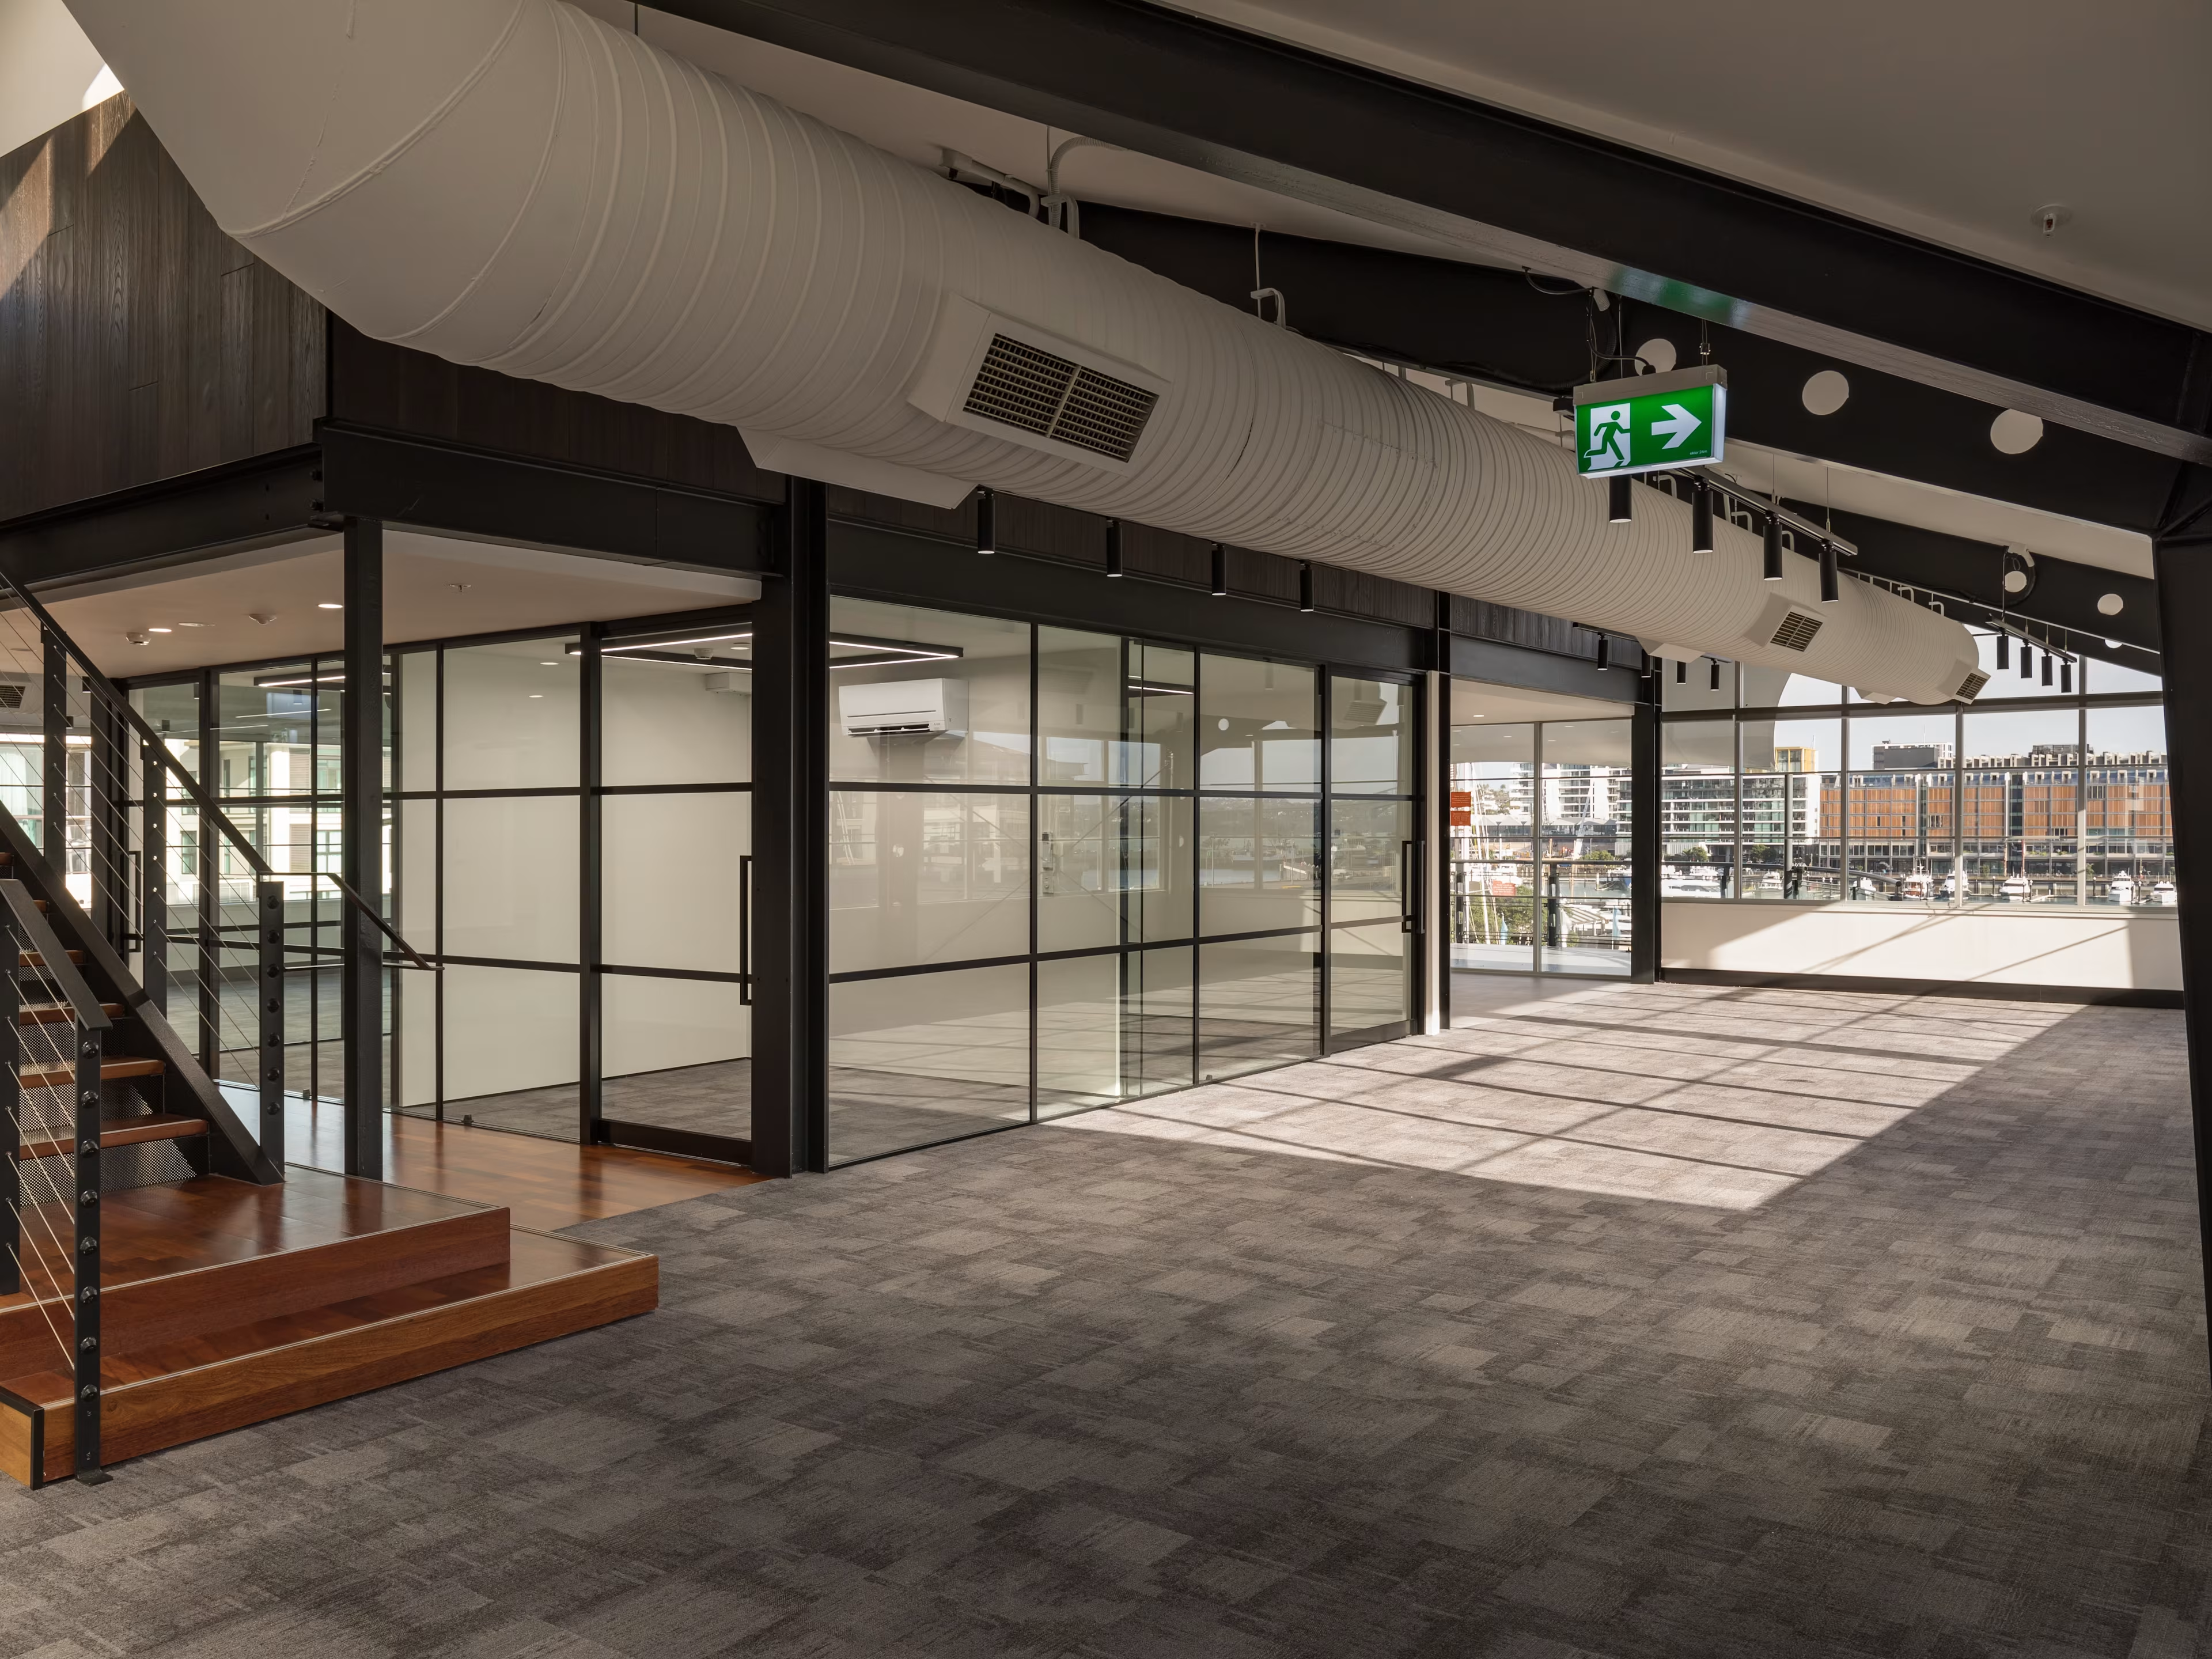
Positioned in the heart of Auckland's Viaduct Harbour, 204 Quay Street offers a rare and exciting opportunity to position your business in an iconic waterfront office location. Part Level 2 comprises 813 sqm of a large and efficient floor plate, benefitting from ample natural light, generous stud height, and a mezzanine floor. Tenants enjoy spectacular views over Viaduct Harbour, complemented by their own private balcony, while access to neighbouring end-of-trip facilities and bike storage supports an active and convenient commute.
Key Features:
• Generous stud height
• Private balcony with spectacular Viaduct Harbour views
• Abundance of natural light
• Access to neighbouring end-of-trip facilities
• Access to neighbouring bike storage
• Large and efficient 813 sqm floor plate with mezzanine floor
• 98 workpoints
• 5 meeting rooms
• 2 staff breakout / kitchen areas
• 2 utility centres
Your space says a lot about how your business runs. Have a chat with one of our workplace specialists for a search that's tailored to you, start to finish.
Positioned in the heart of Auckland's Viaduct Harbour, 204 Quay Street offers a rare and exciting opportunity to position your business in an iconic waterfront office location. Part Level 2 comprises 813 sqm of a large and efficient floor plate, benefitting from ample natural light, generous stud height, and a mezzanine floor. Tenants enjoy spectacular views over Viaduct Harbour, complemented by their own private balcony, while access to neighbouring end-of-trip facilities and bike storage supports an active and convenient commute.
Key Features:
• Generous stud height
• Private balcony with spectacular Viaduct Harbour views
• Abundance of natural light
• Access to neighbouring end-of-trip facilities
• Access to neighbouring bike storage
• Large and efficient 813 sqm floor plate with mezzanine floor
• 98 workpoints
• 5 meeting rooms
• 2 staff breakout / kitchen areas
• 2 utility centres
Your space says a lot about how your business runs. Have a chat with one of our workplace specialists for a search that's tailored to you, start to finish.
Location
Agents

Ross Bolton
Head of Office Leasing Advisory, New Zealand

Annabel Connell
Agency Assistant