










Retail
Industrial/Warehouse
ID MLNZL0014127Updated
Lease
51-63 Normanby Road
51 - 63 Normanby Road
Mt Eden
Please contact us for price
- Size3,415.9 SQM
- Description
- Building Information
- Location
- Agents
- Enquire
Description
Mt Eden Industrial - 3,415sqm Available
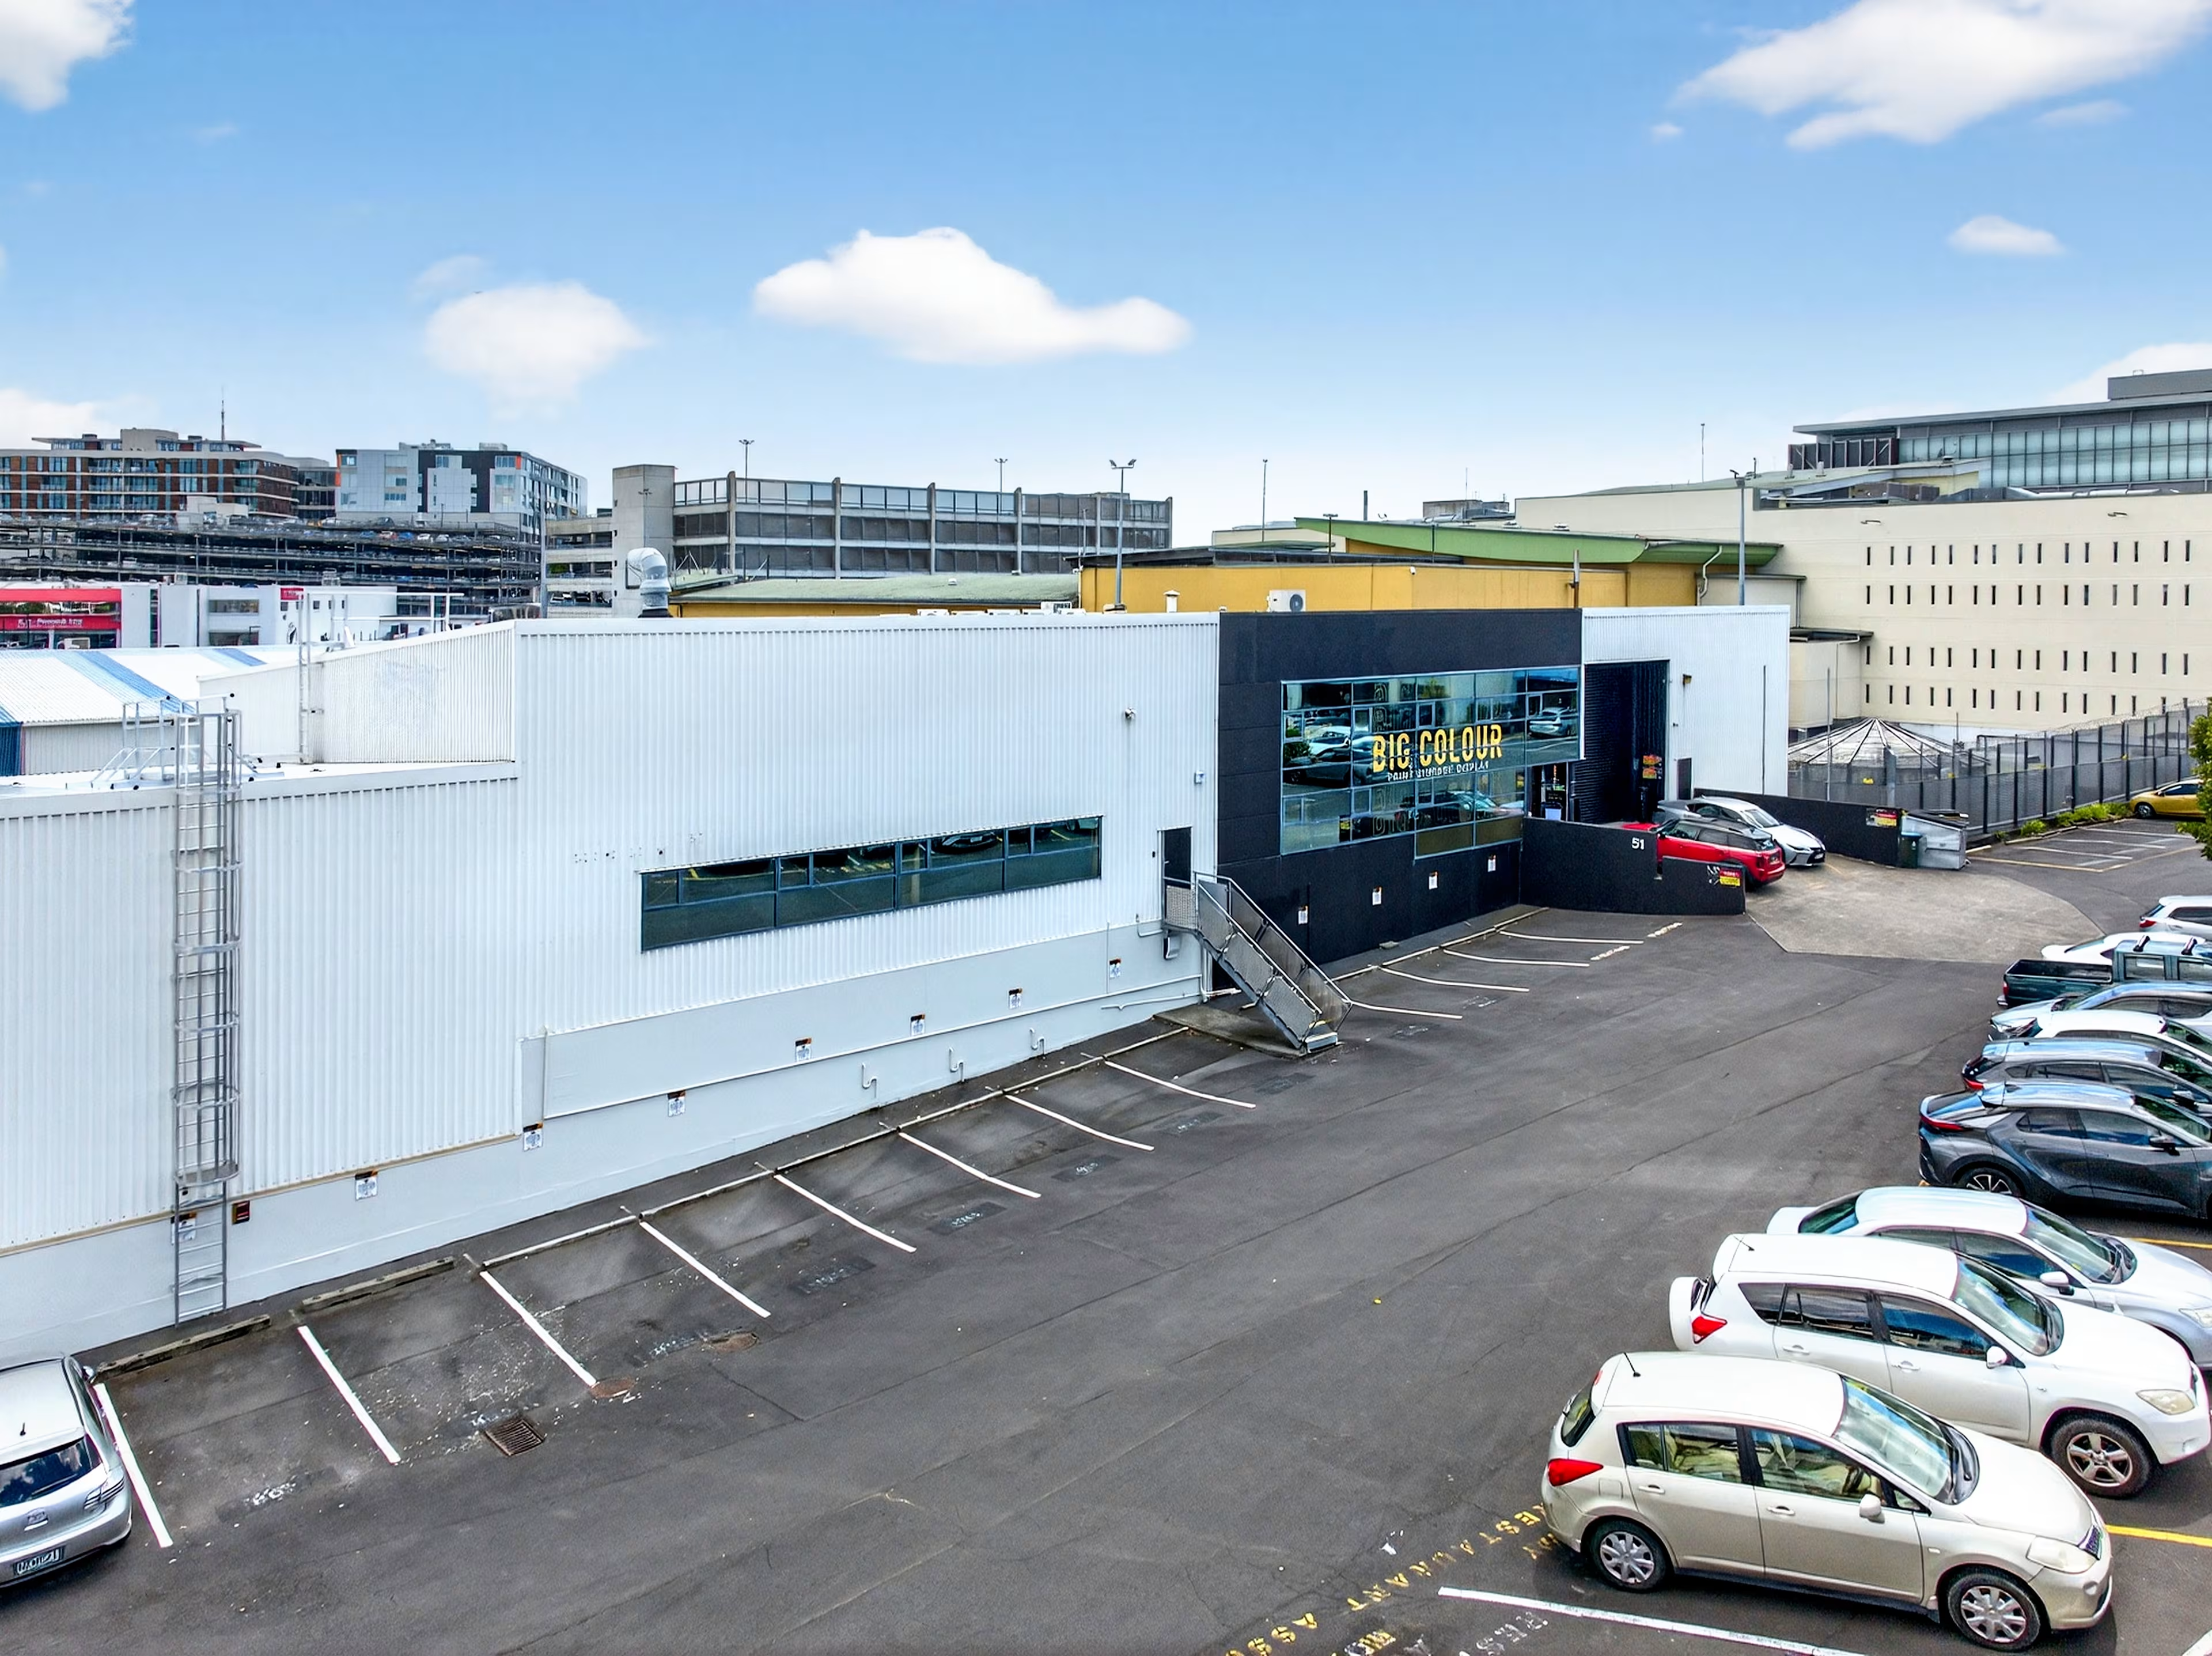
JLL is pleased to present to the market for lease a premium industrial/warehouse facility located at 51-63 Normanby Road, Mt Eden, Auckland.
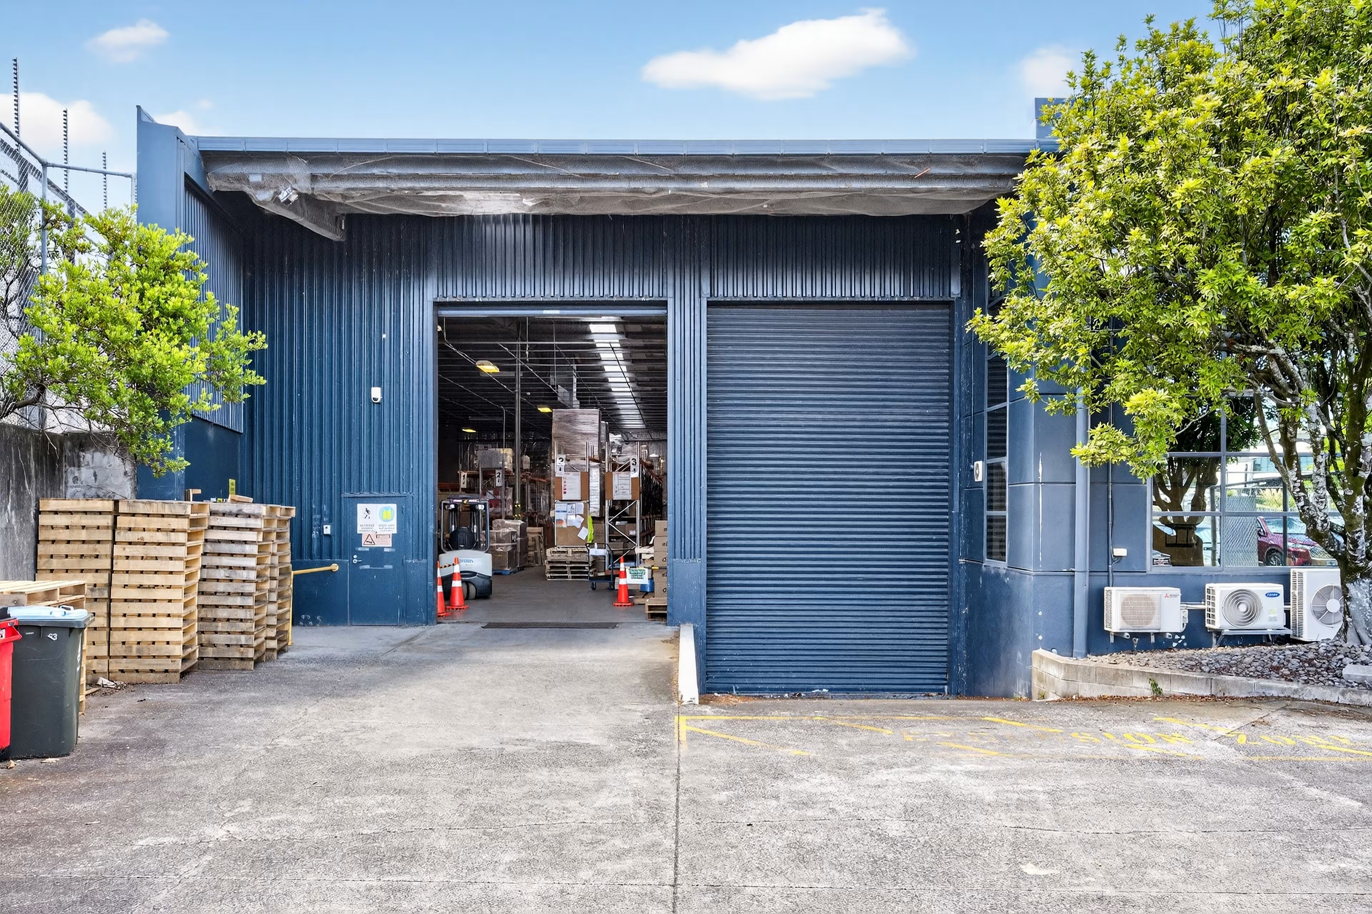
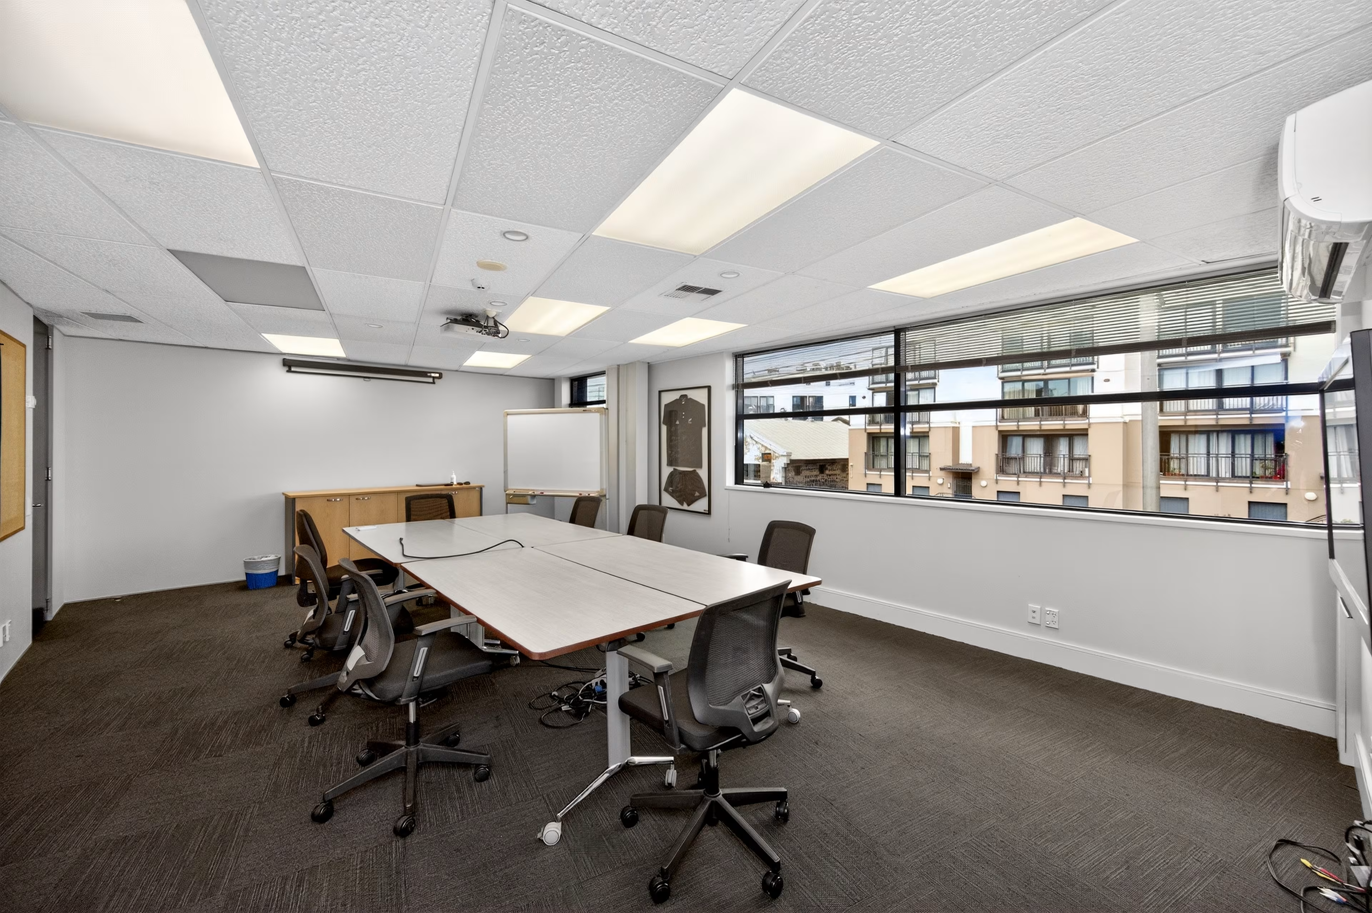
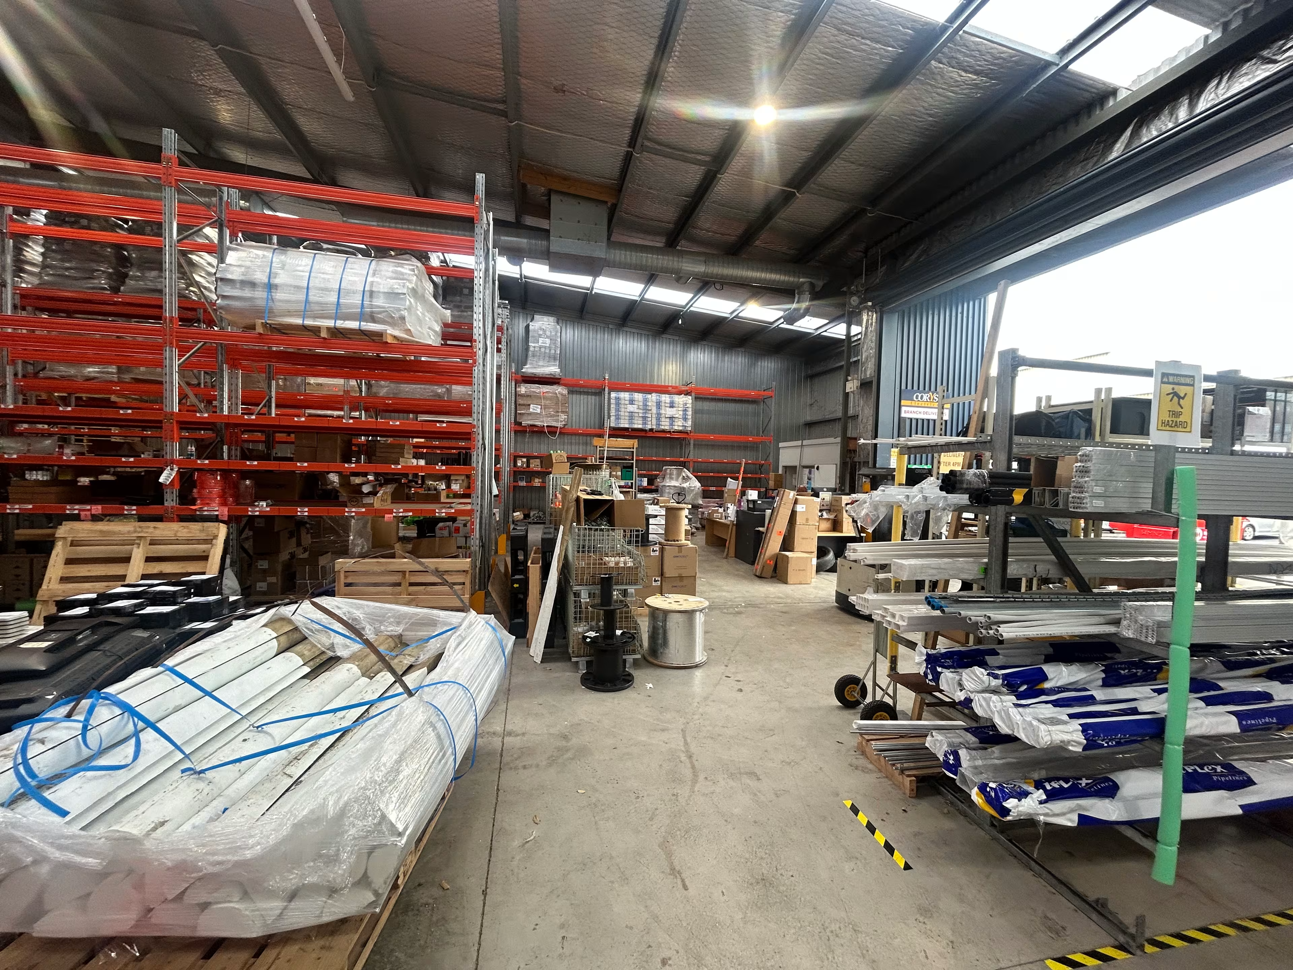
This substantial industrial complex offers exceptional flexibility across two well-configured warehouse buildings totaling 3,415.9 sqm. Warehouse A provides 2,857.6 sqm comprising a large showroom (963.6 sqm), branch warehouse (560.1 sqm), distribution warehouse (1,007.8 sqm), office/amenities (233.3 sqm), and retail space (92.8 sqm). Warehouse B delivers 1,441.8 sqm including major and minor warehouse areas (609.6 sqm and 366.2 sqm respectively), retail/showroom (313.1 sqm), and office/amenities (152.9 sqm). Both buildings feature Level 1 office accommodation, with Warehouse A offering 558.3 sqm and Warehouse B providing 1,025.4 sqm of premium office and showroom space. The property presents an ideal opportunity for businesses requiring substantial warehouse, distribution, and office facilities.
Key Features:
* High-quality industrial facility comprising two separate warehouse buildings (A & B)
* Flexible configuration suitable for single or multiple tenants
* Warehouse A: 2,857.6 sqm including showroom, distribution warehouse, and office facilities
* Warehouse B: 1,441.8 sqm with warehouse space, retail showroom, and office amenities
* Additional Level 1 office accommodation totaling 1,583.7 sqm across both buildings
* On-site car parking and yard facilities available
* Opportunity for building refresh to premium standard
For further information and to arrange an inspection, please contact our retail specialists.
JLL is pleased to present to the market for lease a premium industrial/warehouse facility located at 51-63 Normanby Road, Mt Eden, Auckland.
This substantial industrial complex offers exceptional flexibility across two well-configured warehouse buildings totaling 3,415.9 sqm. Warehouse A provides 2,857.6 sqm comprising a large showroom (963.6 sqm), branch warehouse (560.1 sqm), distribution warehouse (1,007.8 sqm), office/amenities (233.3 sqm), and retail space (92.8 sqm). Warehouse B delivers 1,441.8 sqm including major and minor warehouse areas (609.6 sqm and 366.2 sqm respectively), retail/showroom (313.1 sqm), and office/amenities (152.9 sqm). Both buildings feature Level 1 office accommodation, with Warehouse A offering 558.3 sqm and Warehouse B providing 1,025.4 sqm of premium office and showroom space. The property presents an ideal opportunity for businesses requiring substantial warehouse, distribution, and office facilities.
Key Features:
* High-quality industrial facility comprising two separate warehouse buildings (A & B)
* Flexible configuration suitable for single or multiple tenants
* Warehouse A: 2,857.6 sqm including showroom, distribution warehouse, and office facilities
* Warehouse B: 1,441.8 sqm with warehouse space, retail showroom, and office amenities
* Additional Level 1 office accommodation totaling 1,583.7 sqm across both buildings
* On-site car parking and yard facilities available
* Opportunity for building refresh to premium standard
For further information and to arrange an inspection, please contact our retail specialists.
Location
Agents

Nilesh Patel
Executive Director, National Director of Retail JLL New Zealand

Ranesh Parmar
Director, Retail Sales and Leasing, New Zealand